Matter of Care
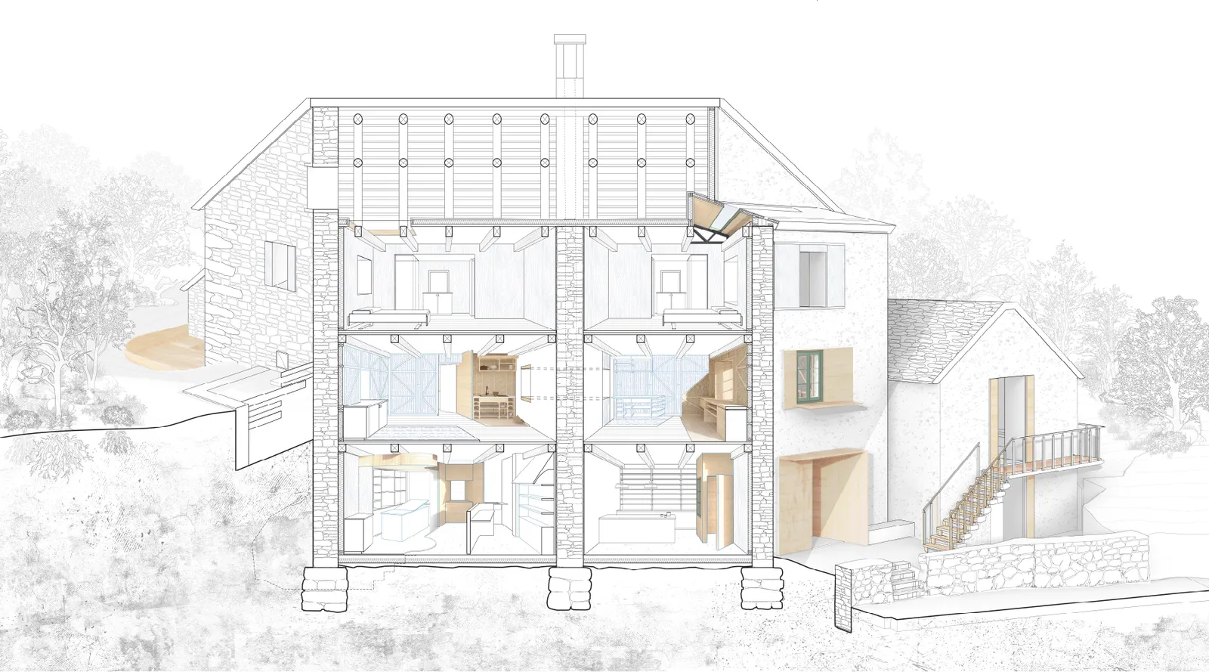
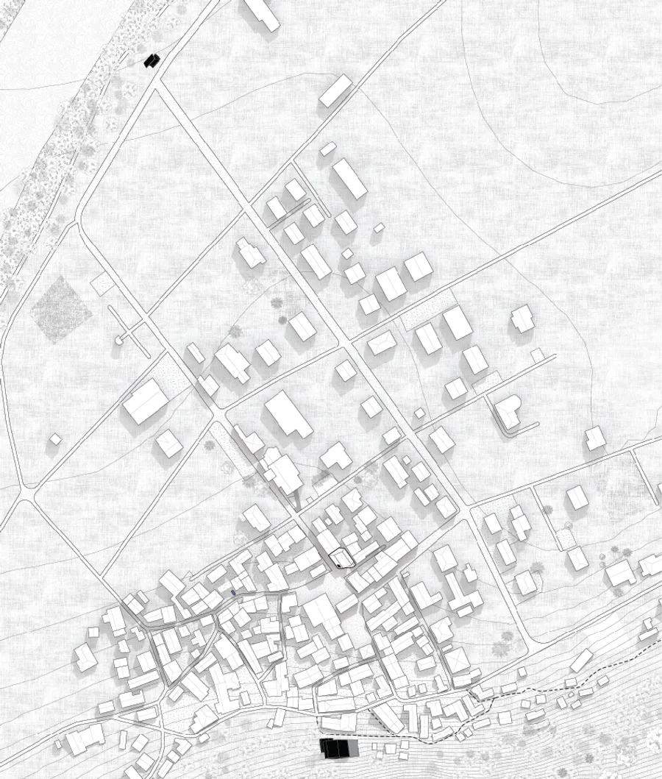
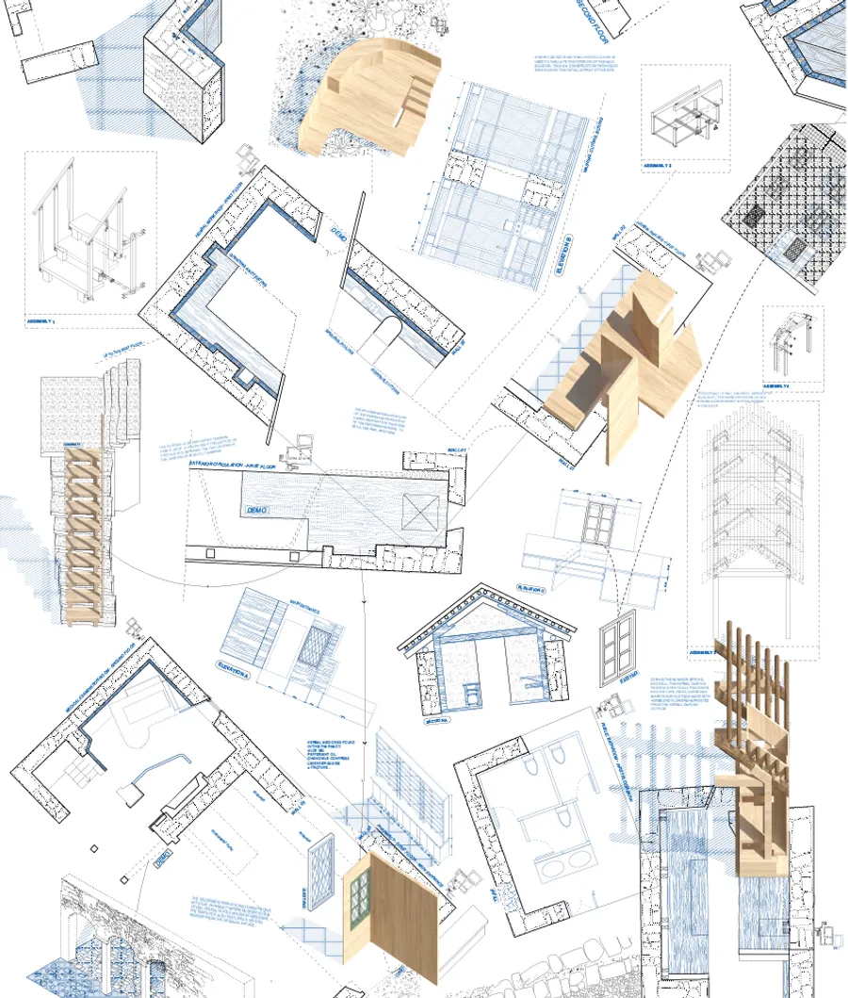
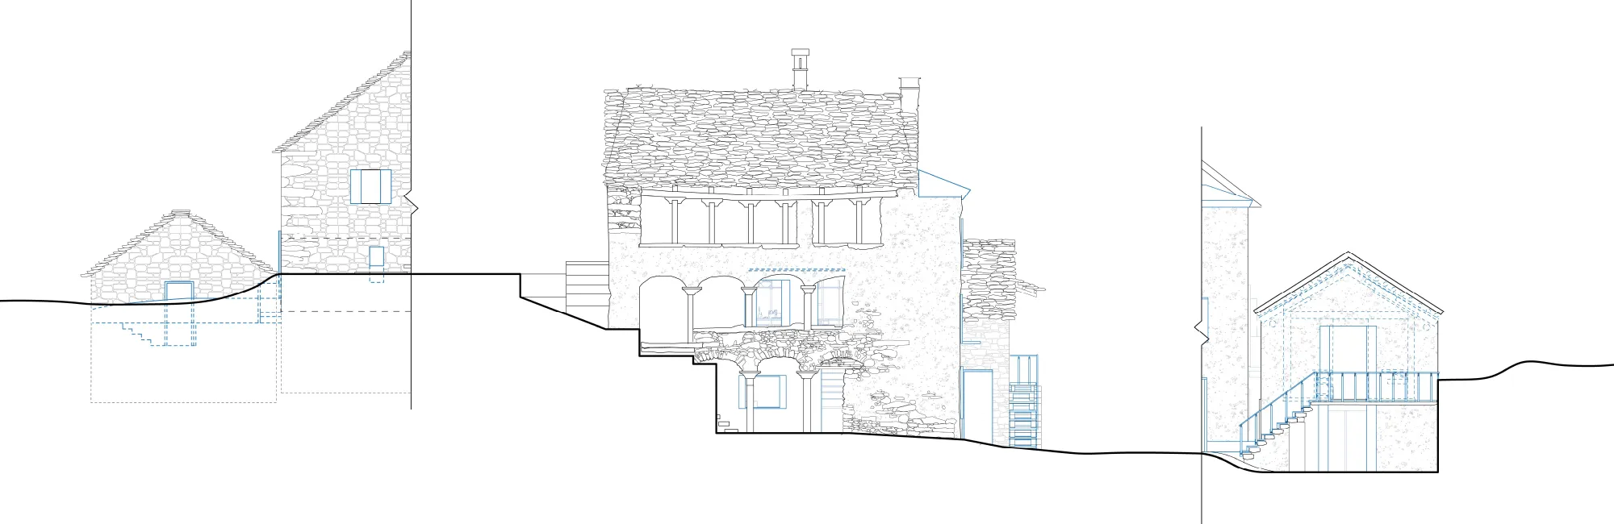
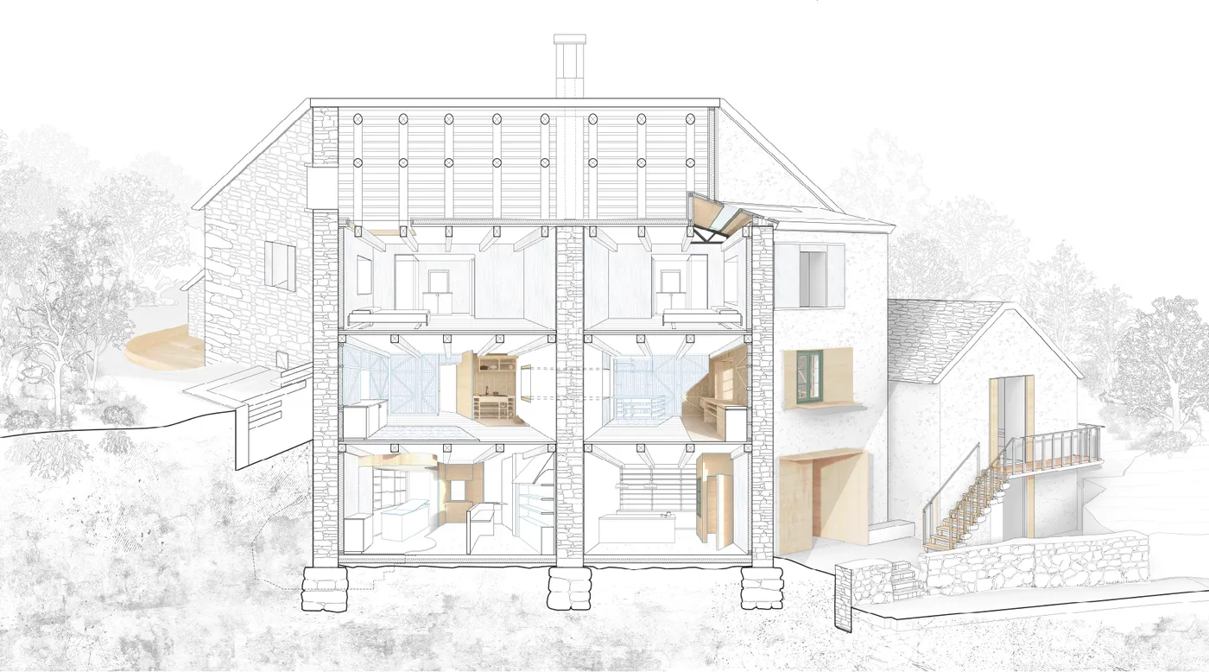
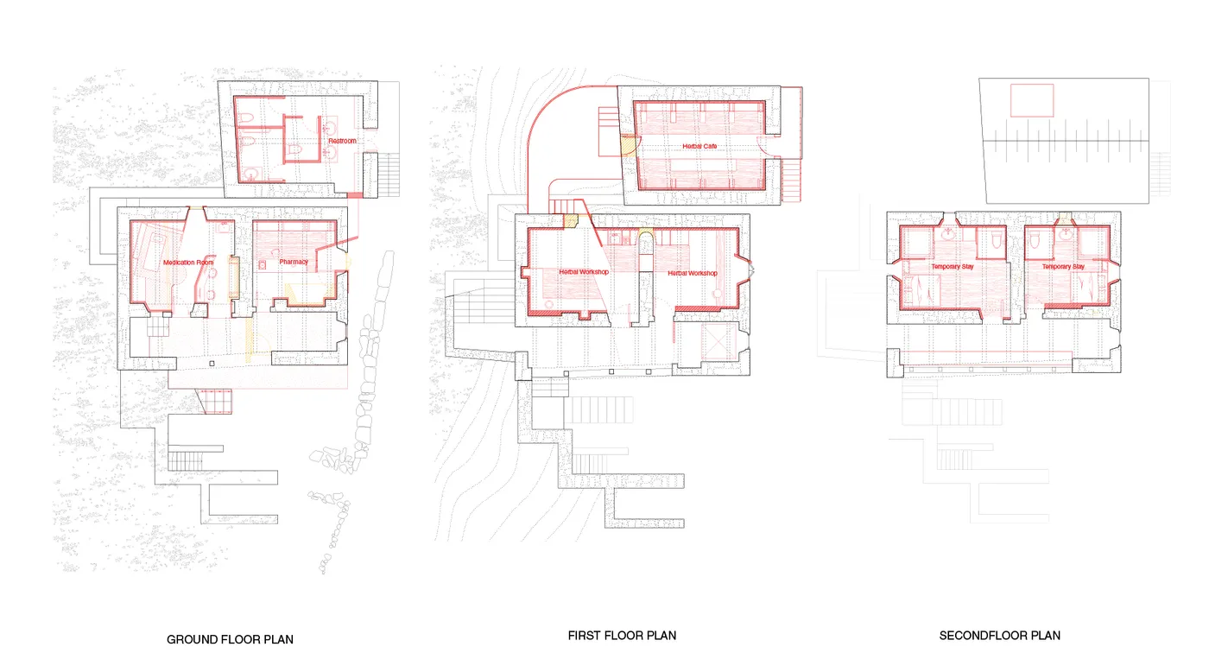
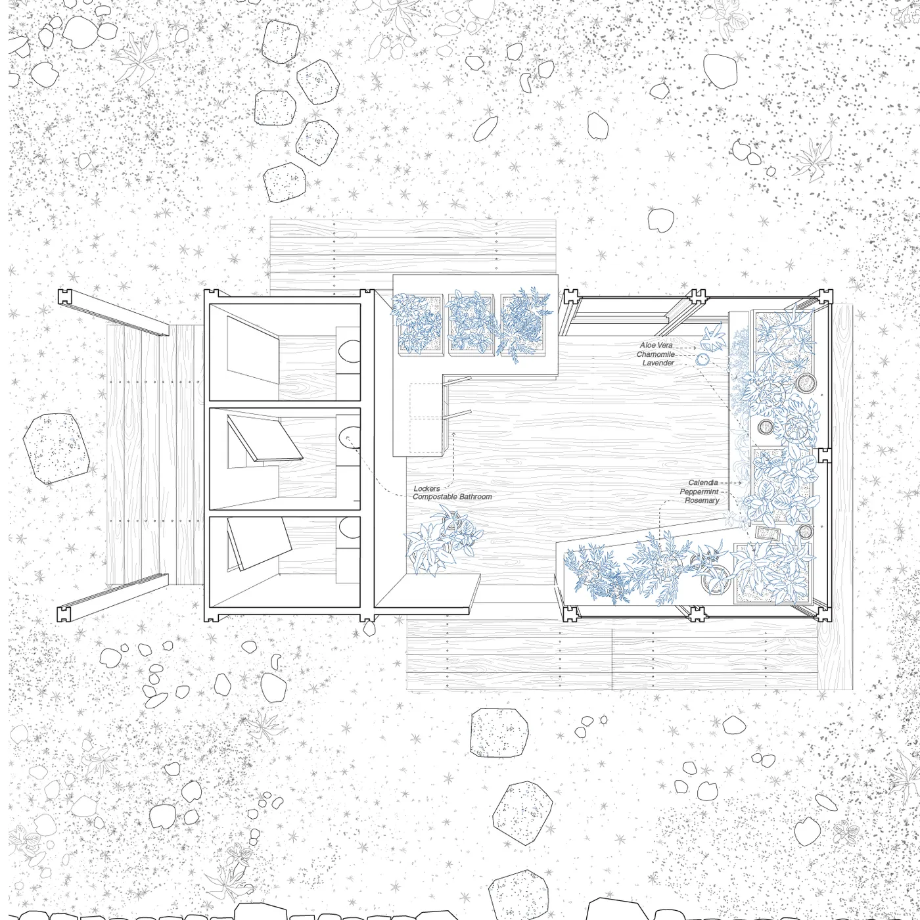
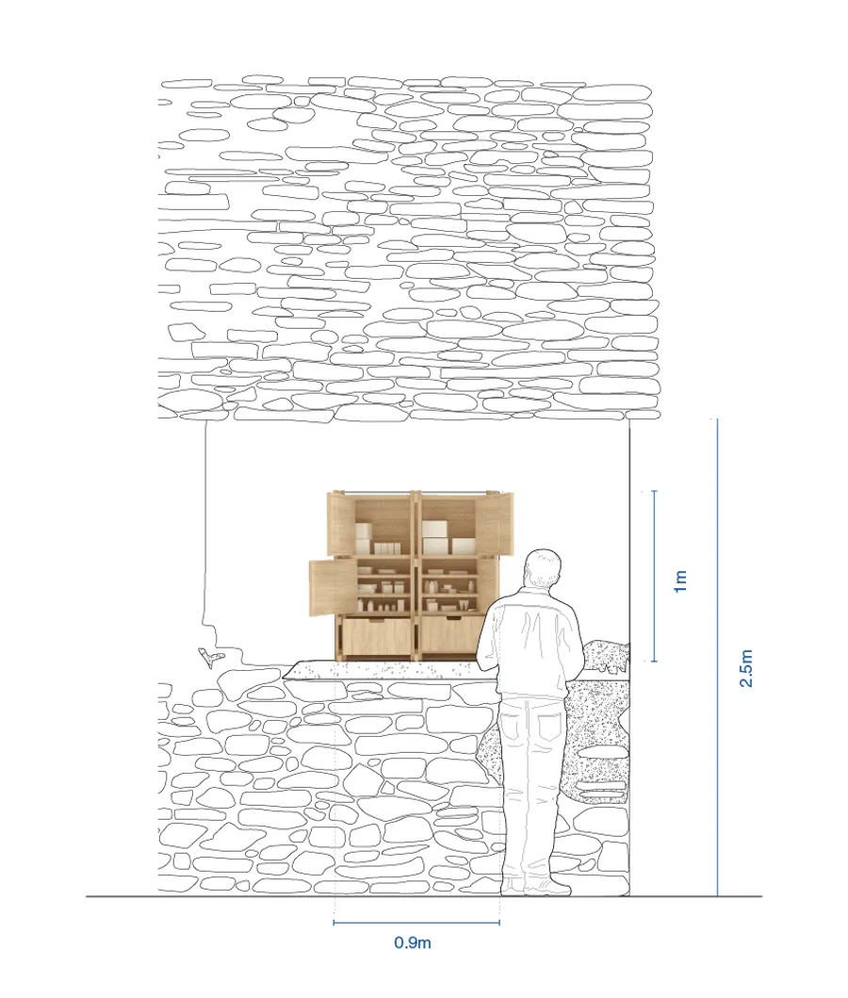
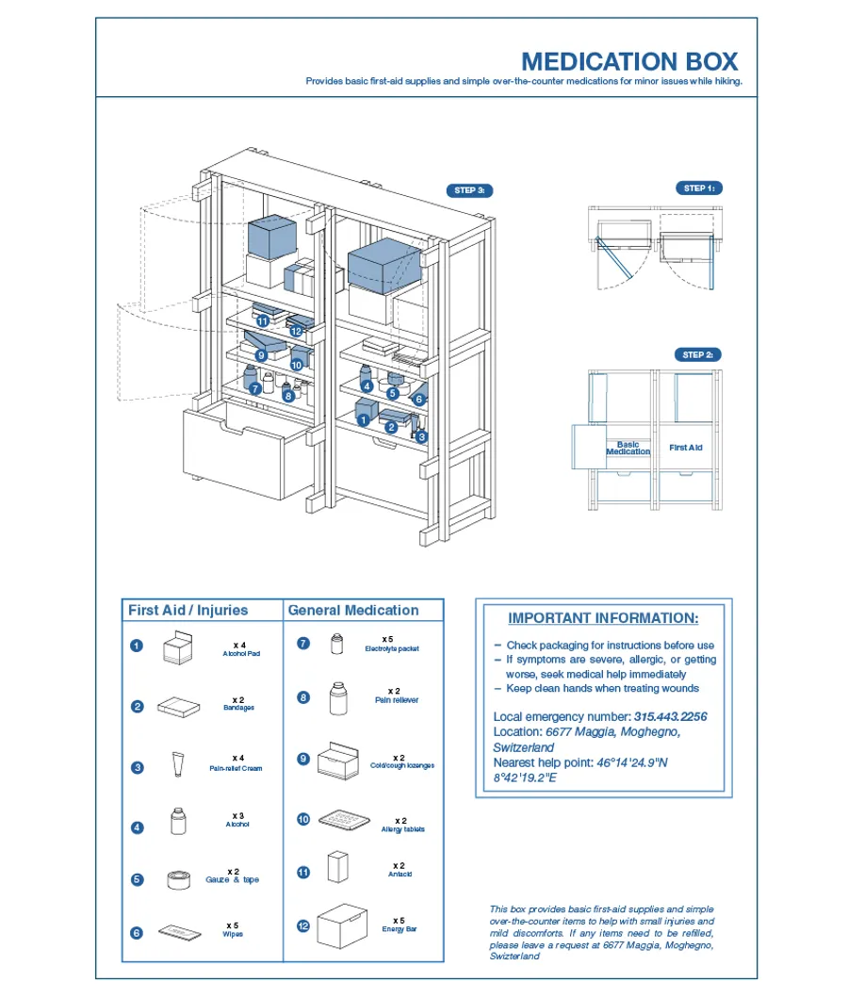
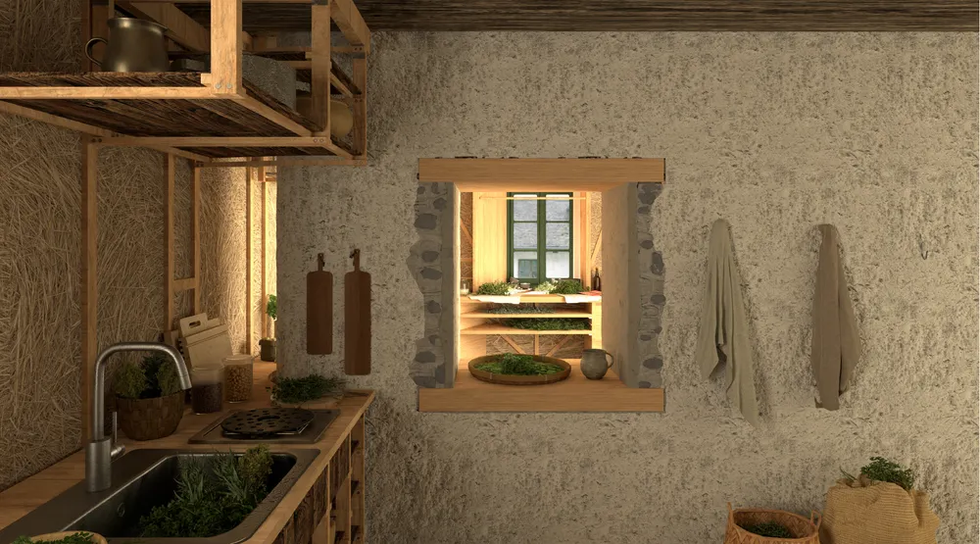
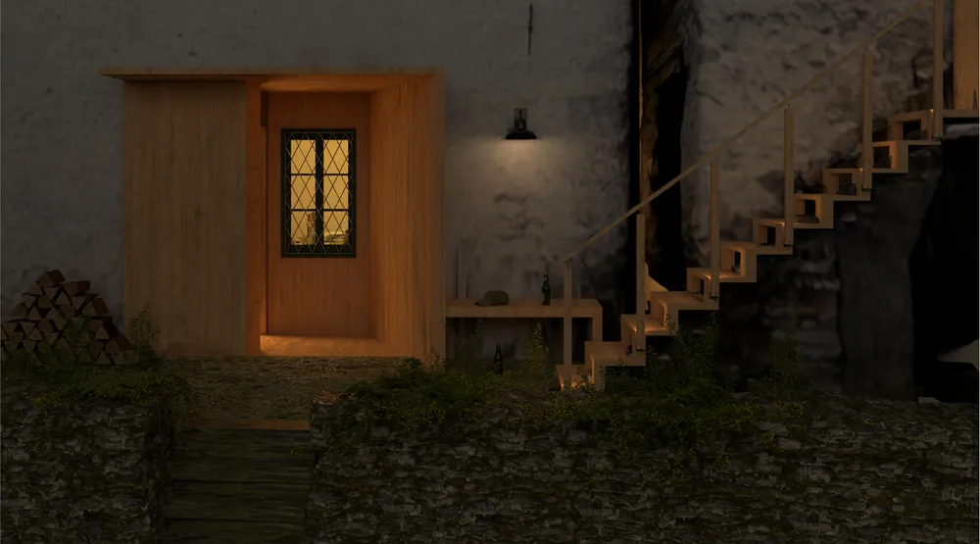
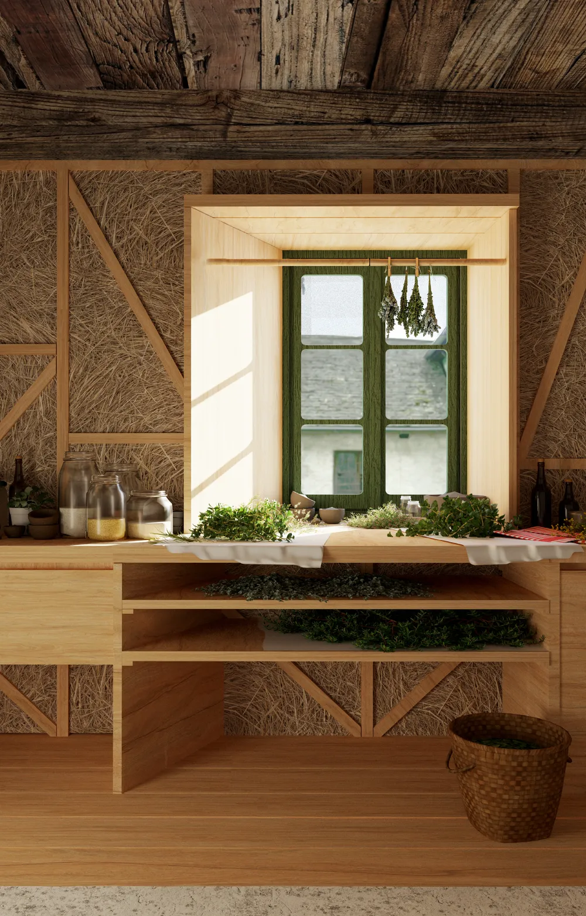
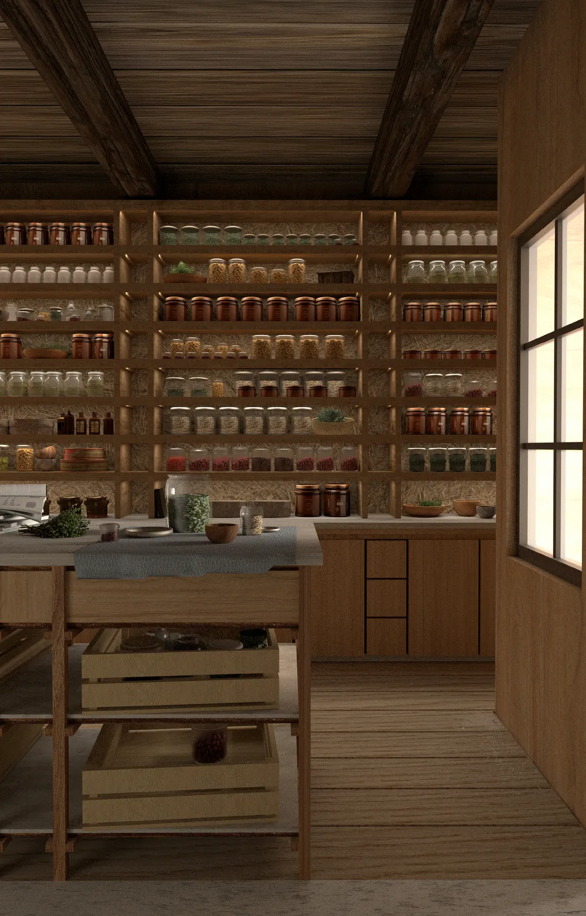
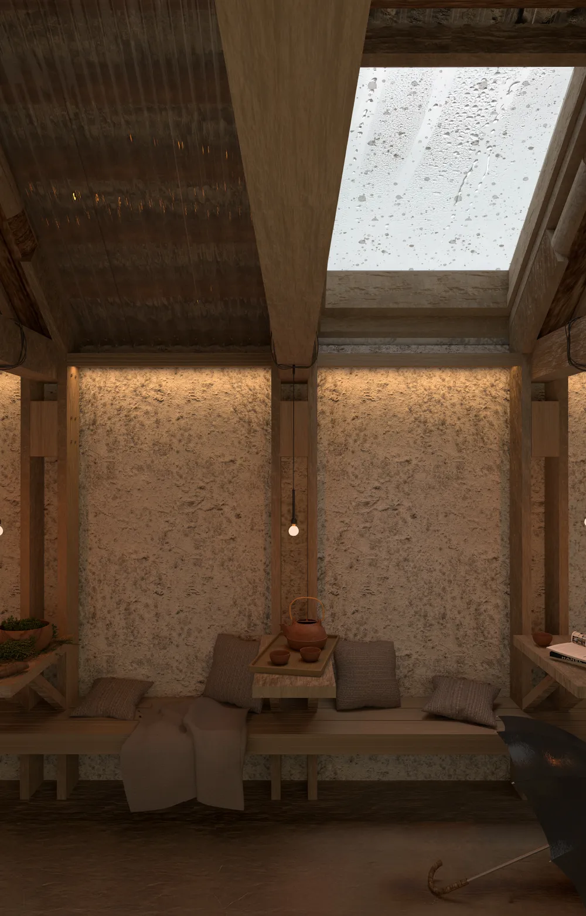
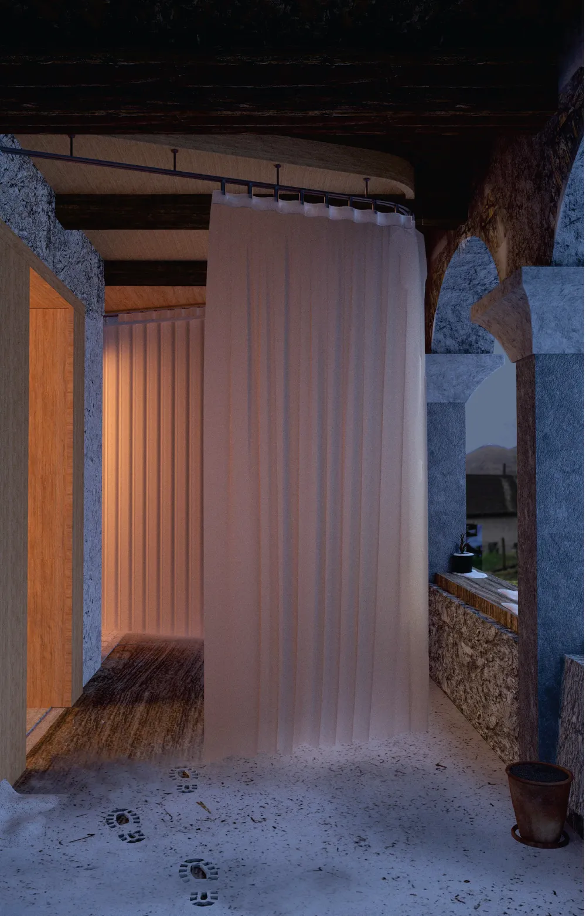
After completing our fieldwork in Moghegno, where we immersed ourselves for a short time into the borgo, we noticed two distinct things. We found that the local population was mostly comprised of an older demographic, and there was a lack of accessibility to wellness spaces. With access to a few healthcare facilities being limited, our proposal is intended to both extend access for Moghegno while simultaneously creating a space of intersection between the local community and visitors. To achieve this, our project provides a pharmacy, medical examination room, herbal workshop, herbal cafe, temporary stay, and public restroom right inside the borgo. To support the primary site, we constructed two outposts. An herbal garden, supplying the herbs processed in our workshop, and a medication box in the Borgo center to provide a variety of medicines and first aid supplies. Balancing both this approach to the program and the reuse of an existing structure, our focus shifted to designing scarce and punctual interventions that both fit into and push against the existing architecture; this centered around the question: “How much architecture is really needed to reuse a space and cater to our intended programs?” By working to maintain elements of the existing moments, especially existing thresholds, we worked to maximize the functionality and comfort of the newly created spaces while acknowledging what came before. Our strategies ranged from creating new openings to adding new layers of insulation, with each working as a system to emphasize physical, visual, and audio connections and develop a cohesive atmosphere throughout the building. So, to answer our question before, how much architecture is needed to reuse a space with a new programmatic intent? We say, just enough.