Co-Equilibrium
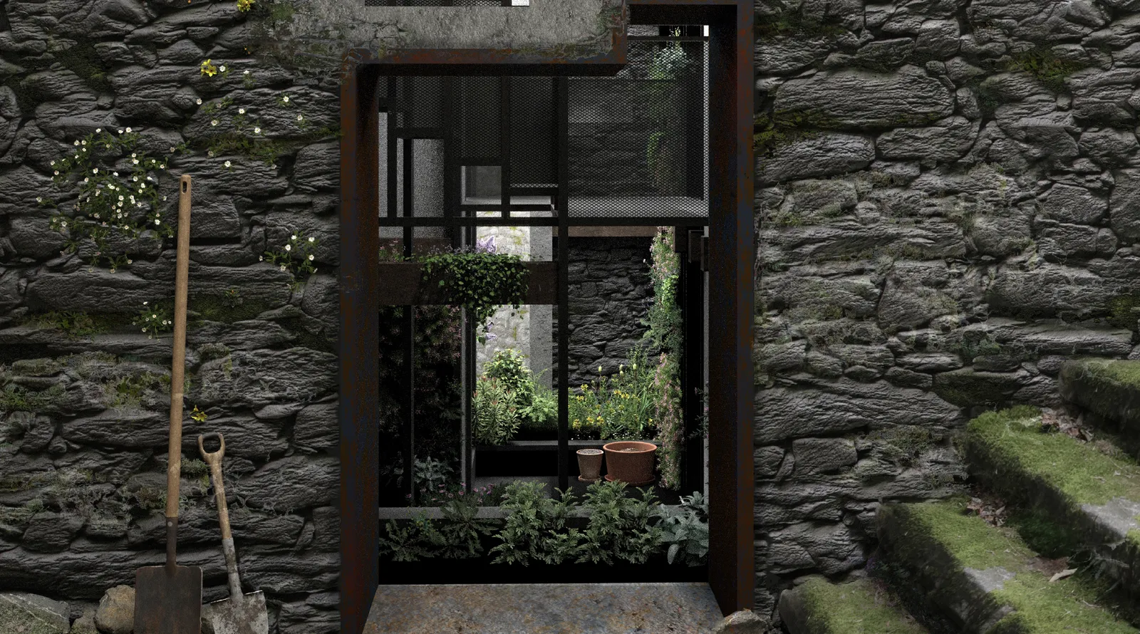
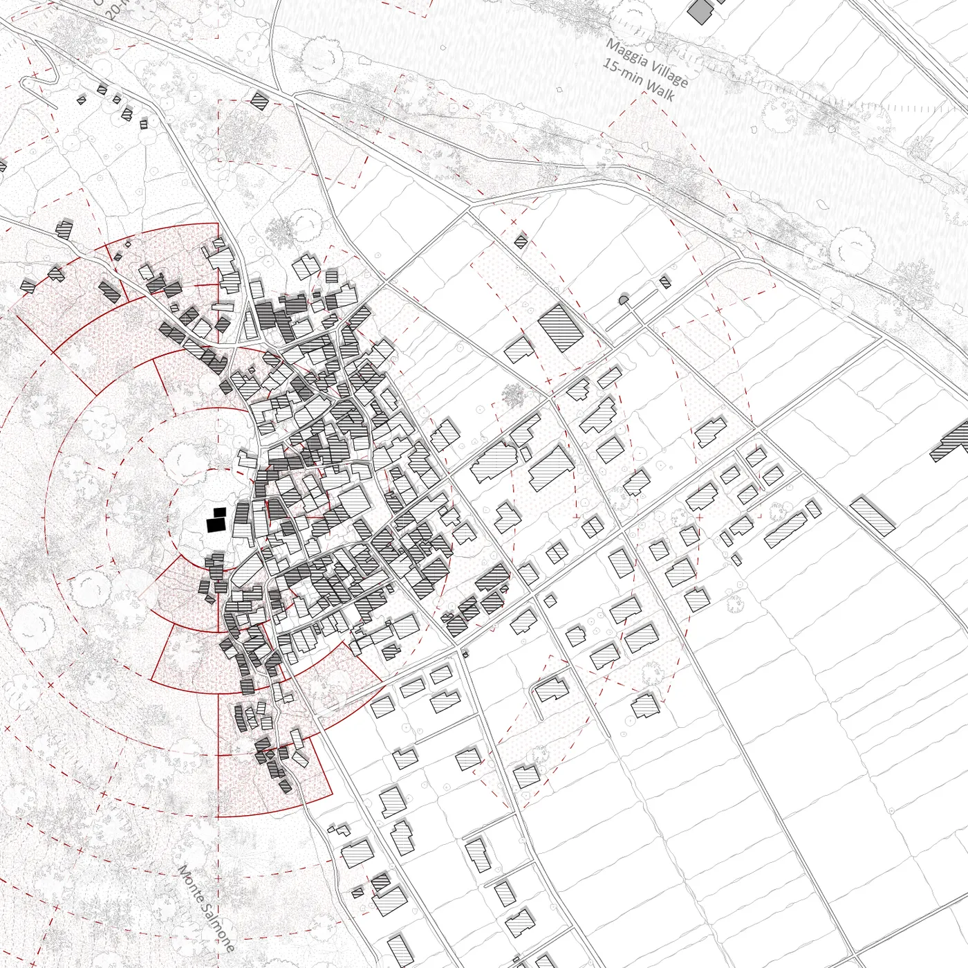
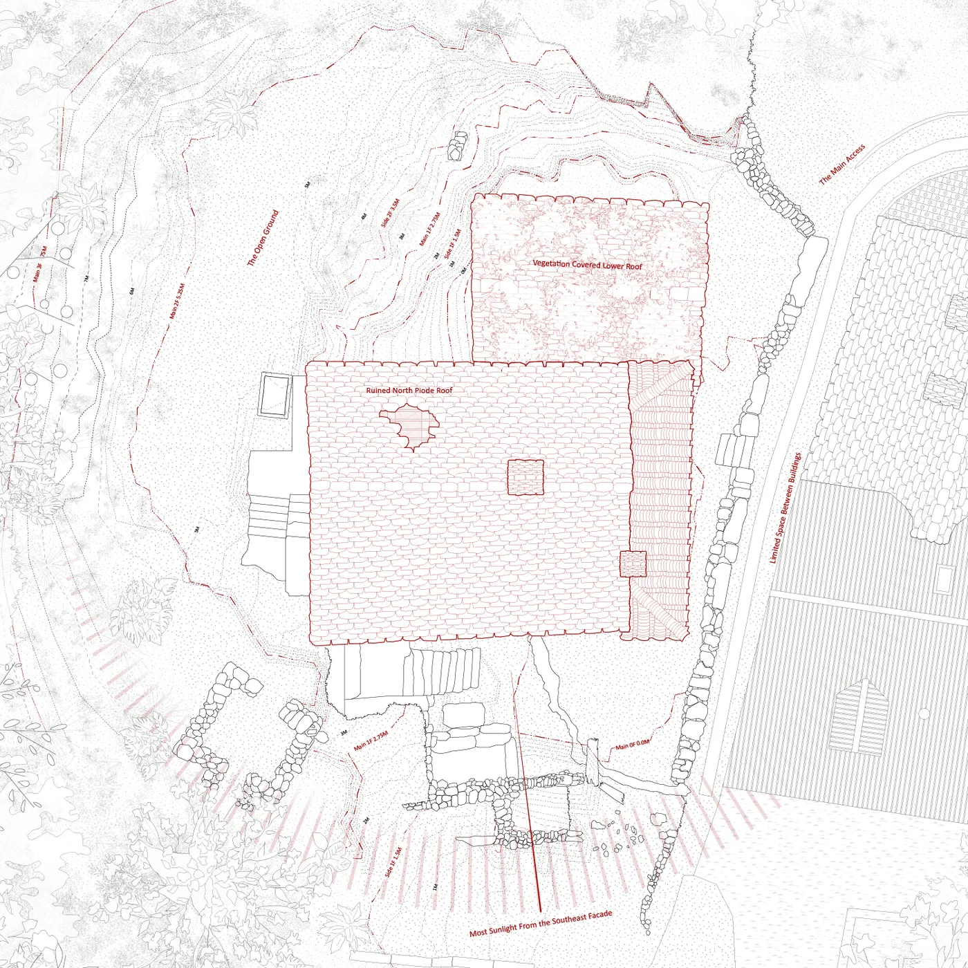
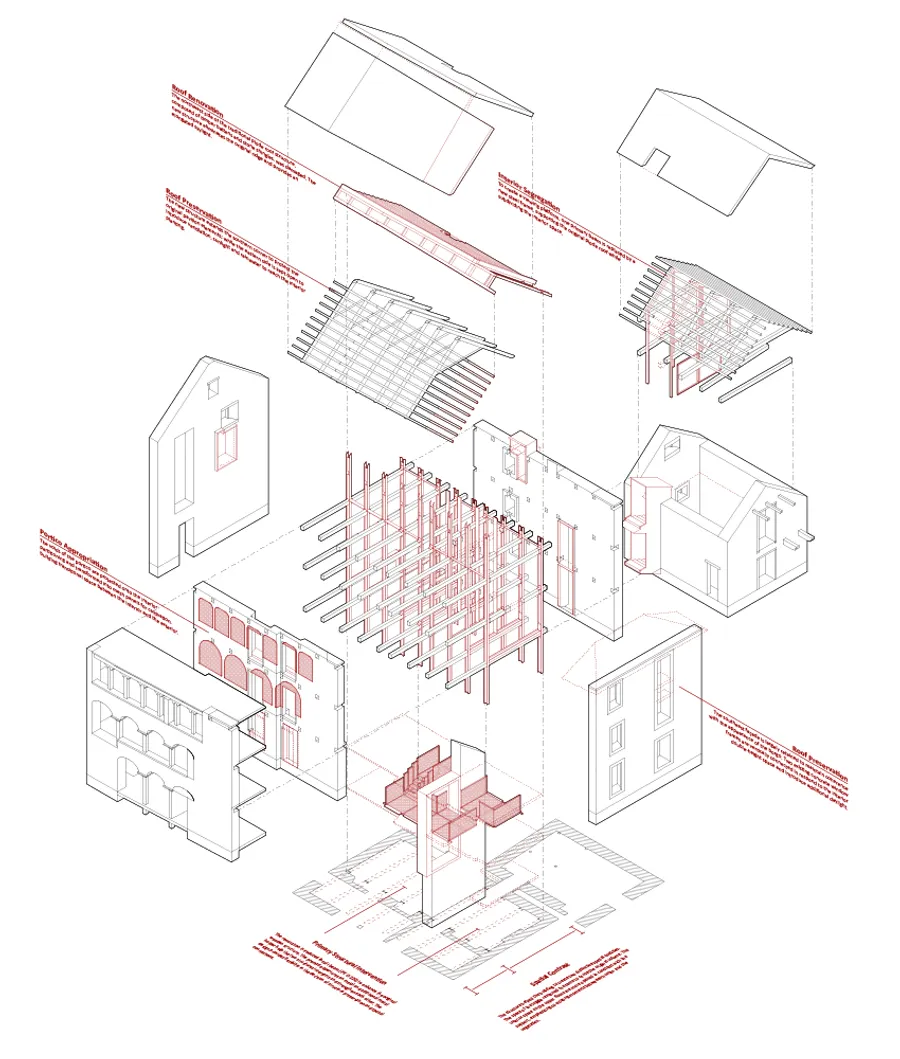
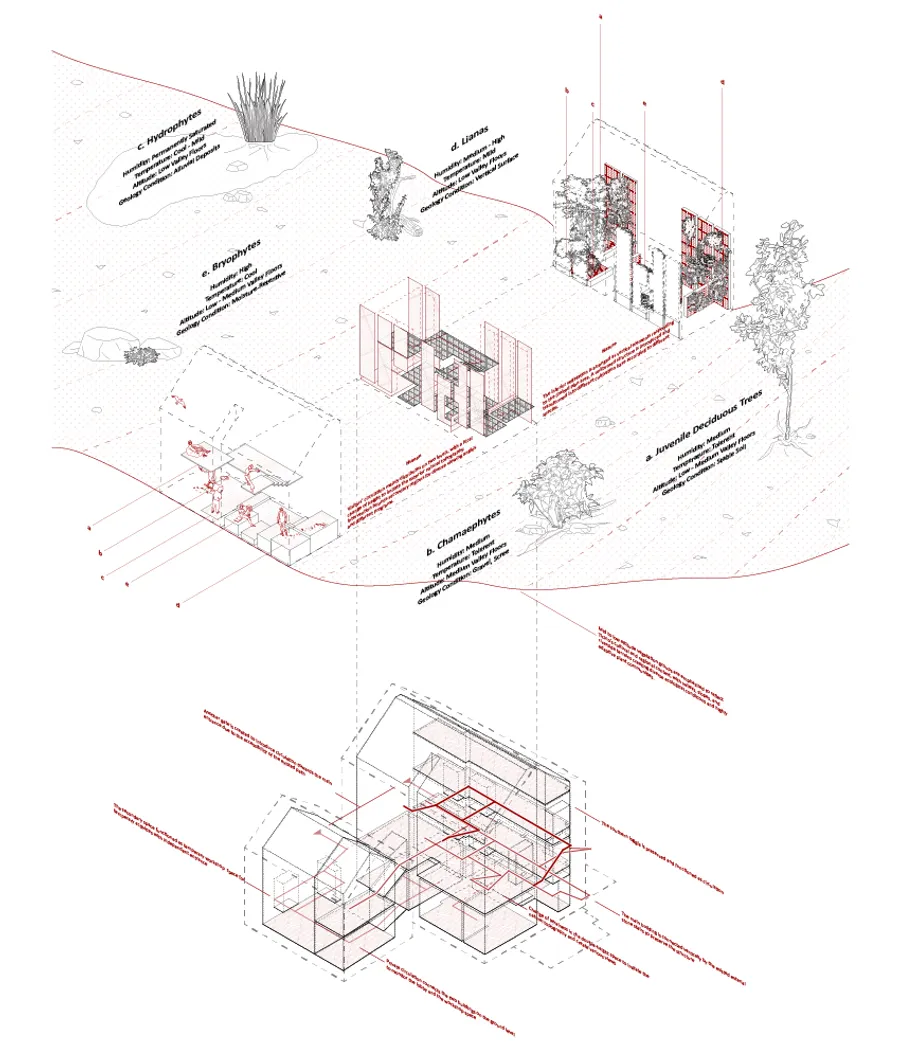
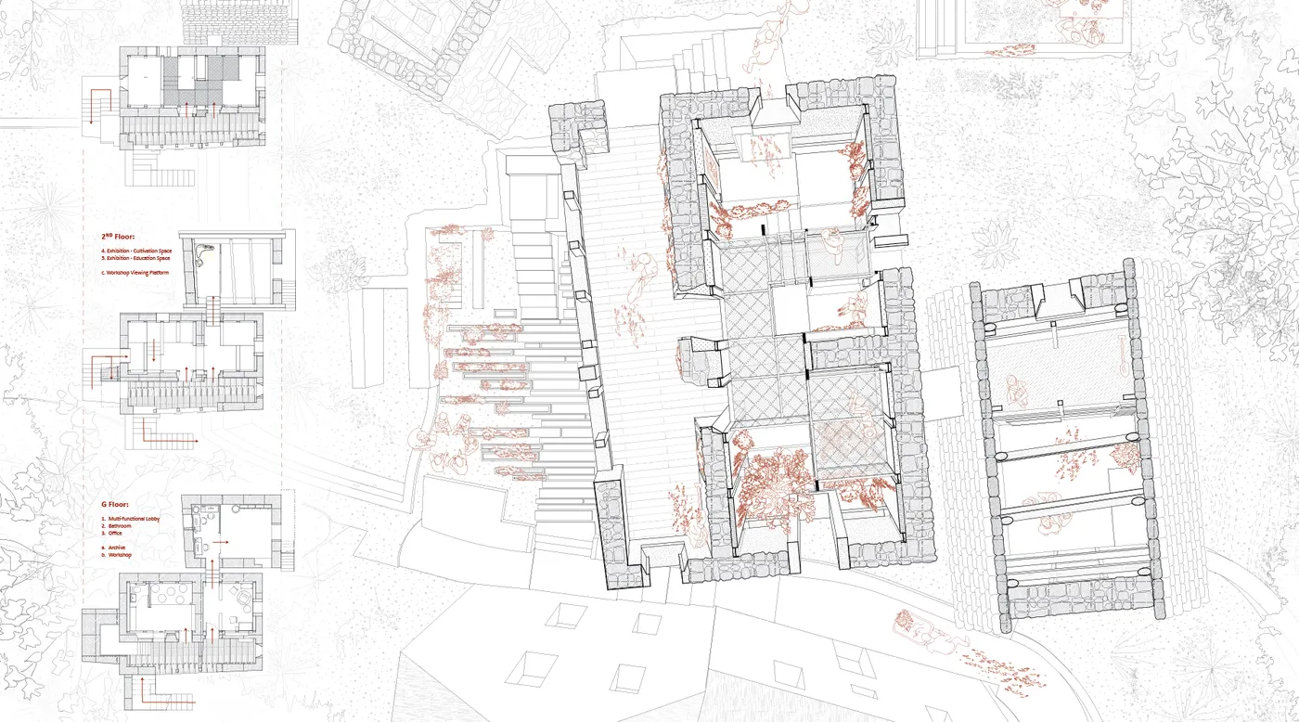
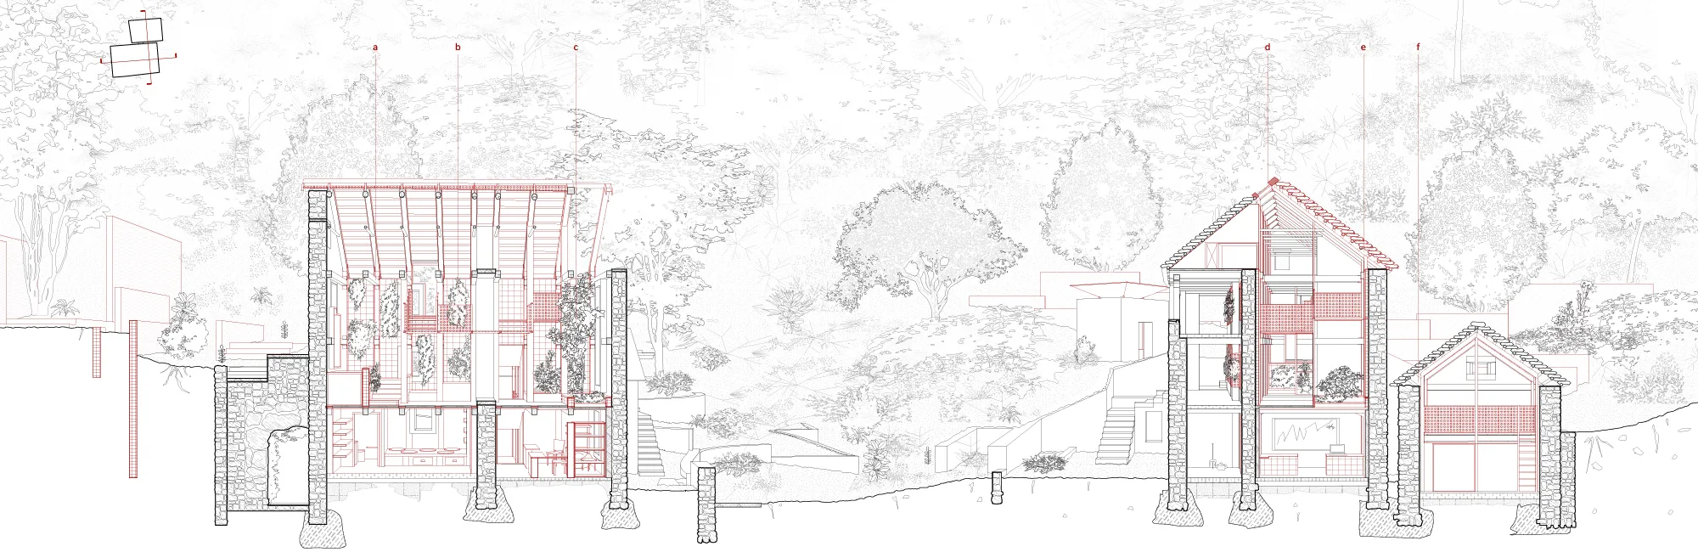
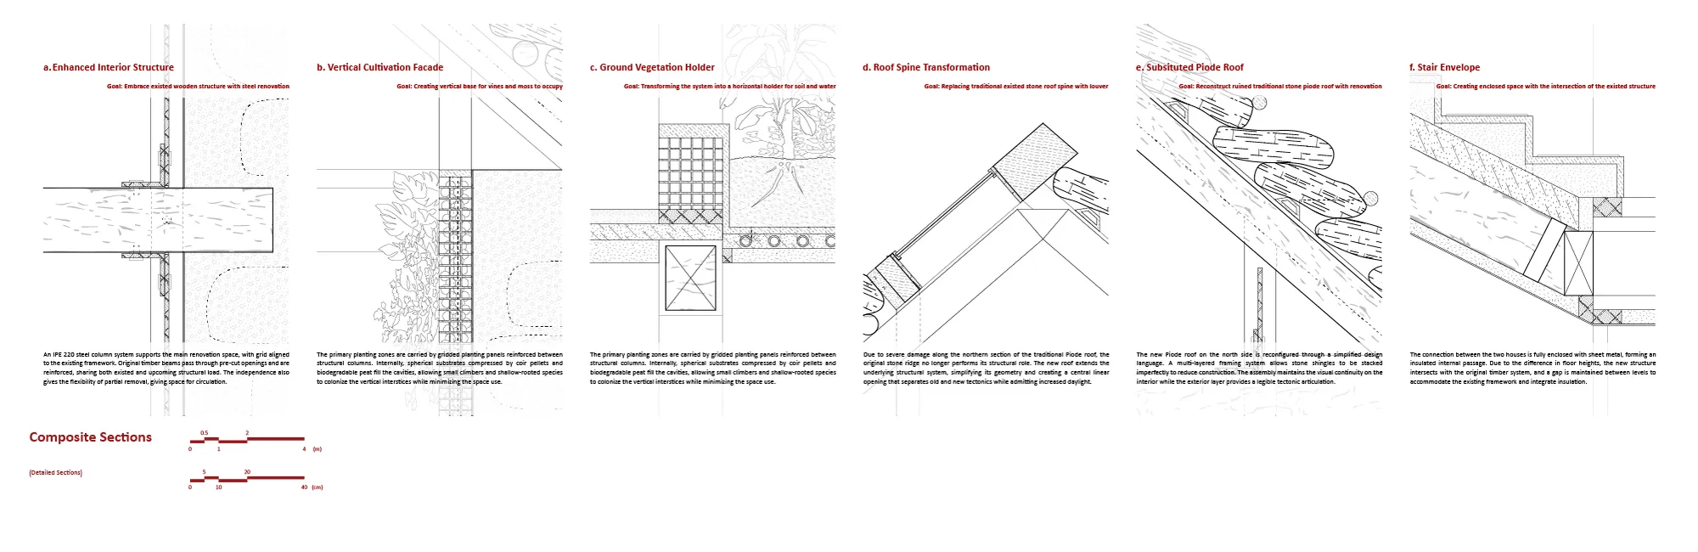
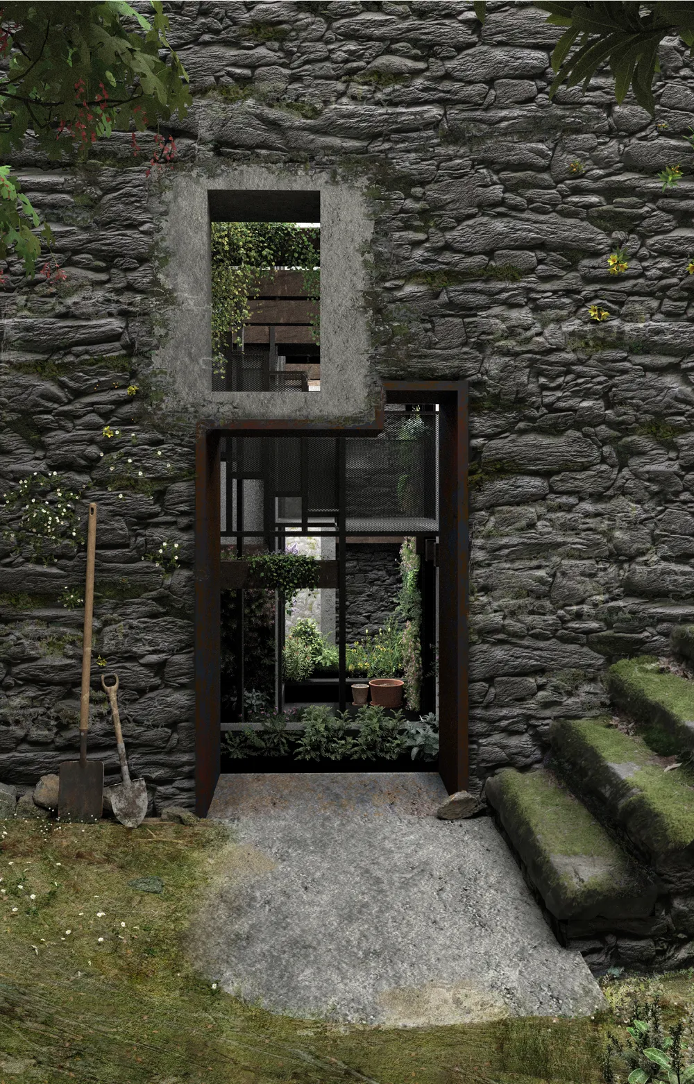
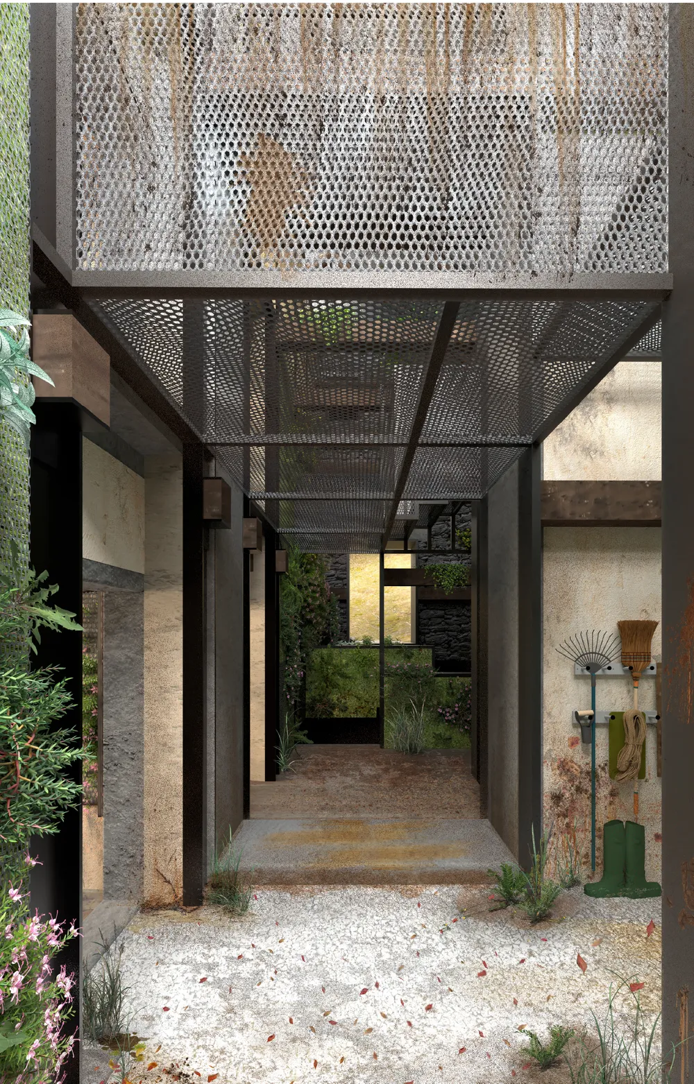
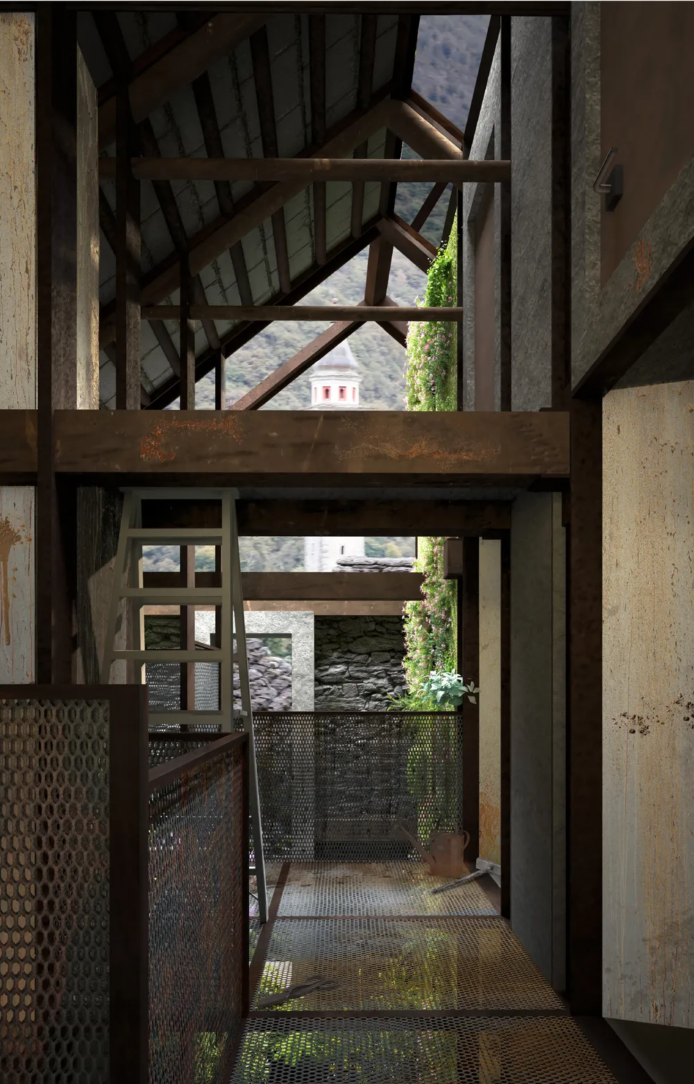
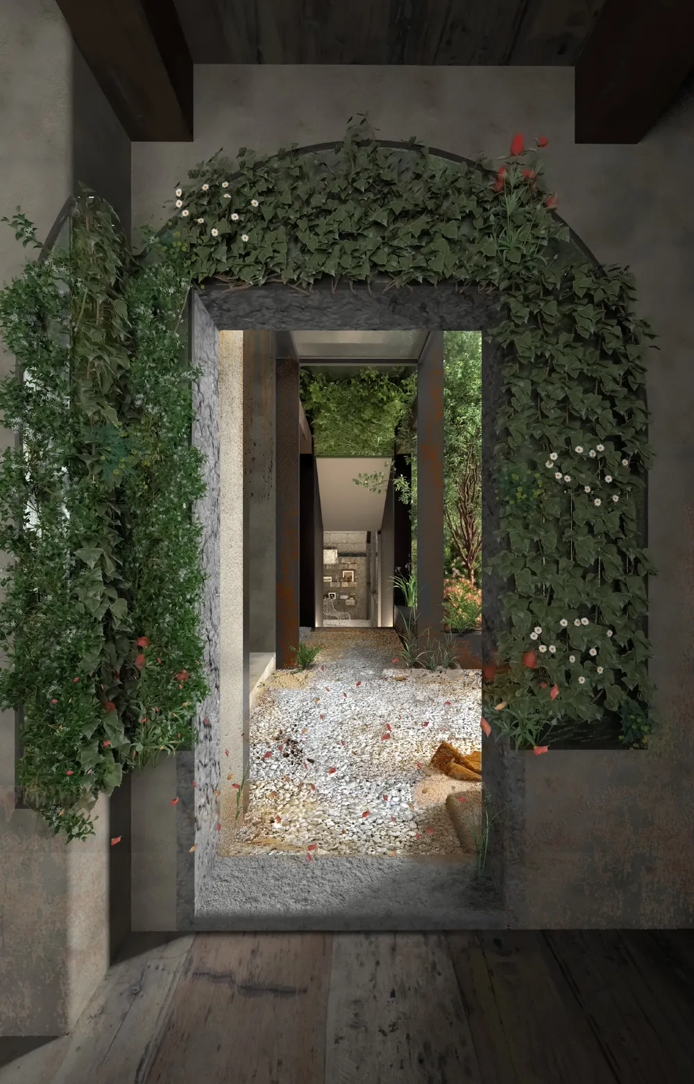
Located in Moghegno Borgo, a small settlement in Ticino facing population decline and the gradual return of vegetation, this project repositions the abandoned stone houses at the center of the borgo as a shared shelter for both humans and plants. Rather than restoring the buildings to their former domestic state or treating vegetation as a controlled interior garden, the proposal frames time as an active agent: plants are invited to reoccupy the existing structures while visitors move through the spaces they gradually reclaim. The intervention consists of two buildings—the main volume with educational and exhibition spaces and a smaller workshop—linked through the preserved southern loggia. Inside the main building, a double-height exhibition space becomes the core of the project’s temporal narrative. Species native to low-altitude Ticino are introduced through a series of vertically staggered growing panels that respond to the site’s topographic gradient, allowing vegetation to establish autonomous growth conditions while remaining spatially legible to visitors. Openings toward the southeast bring light and humidity to two deep planting vessels that accommodate shrubs and trees, enabling larger species to inhabit the interior volume over time. Circulation follows the shifting heights of the cultivation panels, guiding visitors along a gradual sequence of viewpoints that reveal the changing relationship between architecture and vegetation. Extending outward, terraced platforms continue this language of inhabitation across the landscape, creating a continuous field between indoor cultivation and outdoor terrain. Rather than proposing a fixed future, Co-Equilibrium sets up a slow transformation: architecture offers structure and memory, vegetation brings growth and erosion, and together they articulate a shared occupation of space that unfolds across time.